
Best Architects Services In Noida
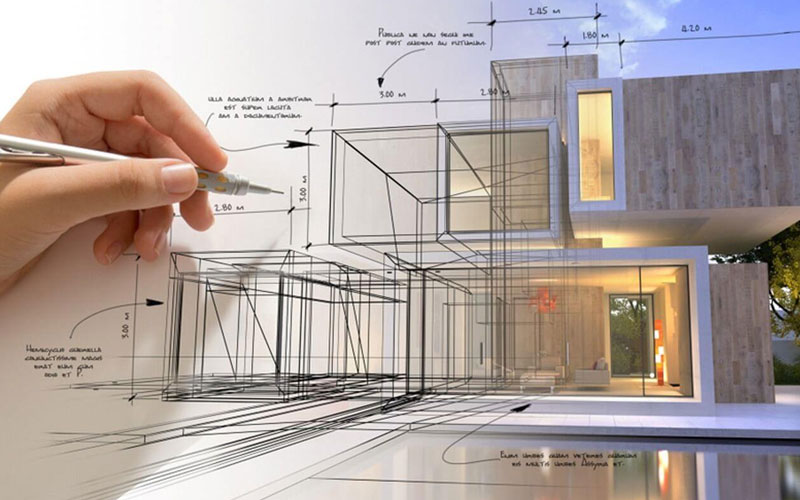
Professional Architect Services in Noida
Planning a new home, commercial property, office or renovation project requires more than just a basic floor plan. Malik Interior provides professional architectural services in Noida with a focus on practical planning, attractive designs, efficient space utilisation and project-specific requirements. Our architects in Noida can help transform your ideas into detailed and functional architectural concepts.
We understand that every property has different requirements. From residential house planning and elevation design to commercial layouts and renovation planning, our architectural approach focuses on balancing aesthetics, functionality, budget and long-term usability.
Whether you are planning a new property in Noida Sector 62, Noida Sector 63, Noida Sector 61, Noida Sector 60 or Noida Sector 59, our team can assist with customised architectural planning and design solutions.
Residential Architecture Services
Our residential architectural services cover house planning, floor layouts, elevation concepts, room positioning, staircase planning, natural lighting and ventilation. We create designs according to the plot size, family requirements and preferred architectural style.
Commercial Architecture Services
For offices, shops, showrooms and other commercial spaces, we develop layouts that focus on functionality, movement, workspace requirements and visual appeal. Proper planning can help make better use of available commercial space.
House Planning & Elevation Design
A well-planned house combines comfortable interiors with an appealing exterior. Our house architects in Noida can assist with floor planning, front elevation concepts, structural coordination and overall architectural development.
Architectural Design & Planning Solutions
Malik Interior provides architecture solutions for different types of residential and commercial requirements. Our process starts by understanding the property, discussing your requirements and developing a design direction that suits the project.
Floor Plan & Space Planning
A practical floor plan is the foundation of a successful building project. We plan bedrooms, living areas, kitchens, bathrooms, balconies, utility spaces, staircases and circulation areas according to the available space.
2D & 3D Architectural Design
Detailed 2D drawings help communicate dimensions and planning, while 3D concepts can provide a clearer understanding of the proposed design, elevation and overall appearance.
Modern House Architecture
For homeowners looking for contemporary architecture, we can develop modern design concepts featuring clean elevations, functional layouts, balanced proportions and practical space utilisation.
Renovation & Remodeling Architecture
Architectural planning is also important when renovating an existing property. We can help evaluate the existing layout and develop improved space-planning concepts for residential and commercial renovations.
Design Coordination
Architecture often needs to work together with civil construction, interiors, furniture, false ceilings and other elements. A coordinated design approach helps maintain consistency from planning to execution.
Architects Serving Noida & Nearby Sectors
Malik Interior provides architectural design and planning services across important areas of Noida. Our targeted service locations include:
- Noida Sector 62
- Noida Sector 63
- Noida Sector 61
- Noida Sector 60
- Noida Sector 59
- Noida Sector 58
- Noida Sector 57
- Noida Sector 55
- Noida Sector 54
- Noida Sector 53
- Noida Sector 52
- Noida Sector 51
- Noida Sector 50
If you are searching for architectural services in Noida Sector 62, planning a commercial property in Sector 63, or looking for residential architecture in Sector 50, Sector 51, Sector 52, Sector 53, Sector 54 or Sector 55, Malik Interior can provide project-specific planning and design assistance.
We also serve clients in Sector 57, Sector 58, Sector 59, Sector 60 and Sector 61, helping homeowners and businesses develop architectural concepts according to their property requirements.
Local architecture directories currently show established architectural activity across several of these Noida sectors, including Sector 62 and Sector 63.
Frequently Asked Questions
What does an architect do for a house project?
An architect helps with space planning, floor plans, elevations, design development, architectural drawings and coordination of different project requirements.
Do you provide residential architecture services in Noida?
Yes. Malik Interior provides residential architectural planning and design services for homeowners across Noida.
Can I hire an architect for a commercial property?
Yes. Architectural planning can be developed for offices, shops, showrooms and other commercial properties according to their functional requirements.
Do you provide architecture services in Noida Sector 62 and Sector 63?
Yes. Our service coverage includes Noida Sector 62, Sector 63 and the other sectors listed above.
Can you design a modern house elevation?
Yes. Modern house elevation concepts can be developed according to the plot size, floor configuration, architectural style and client's preferences.
Do architects help with renovation projects?
Yes. An architect can analyse the existing space and develop a new planning or remodeling concept to improve functionality and appearance.
How do I get an architectural quotation?
You can contact Malik Interior with your project location, plot/property details, approximate size and requirements. The project can then be discussed before preparing a suitable quotation.
Conclusion
Choosing the right architectural planning is an important step toward creating a functional, comfortable and visually appealing property. Malik Interior provides professional architect services in Noida for residential, commercial, new-build and renovation requirements. With customised planning and design solutions, we aim to create architecture that matches the property's requirements, available space and client's vision.